
Primary on Main
Address
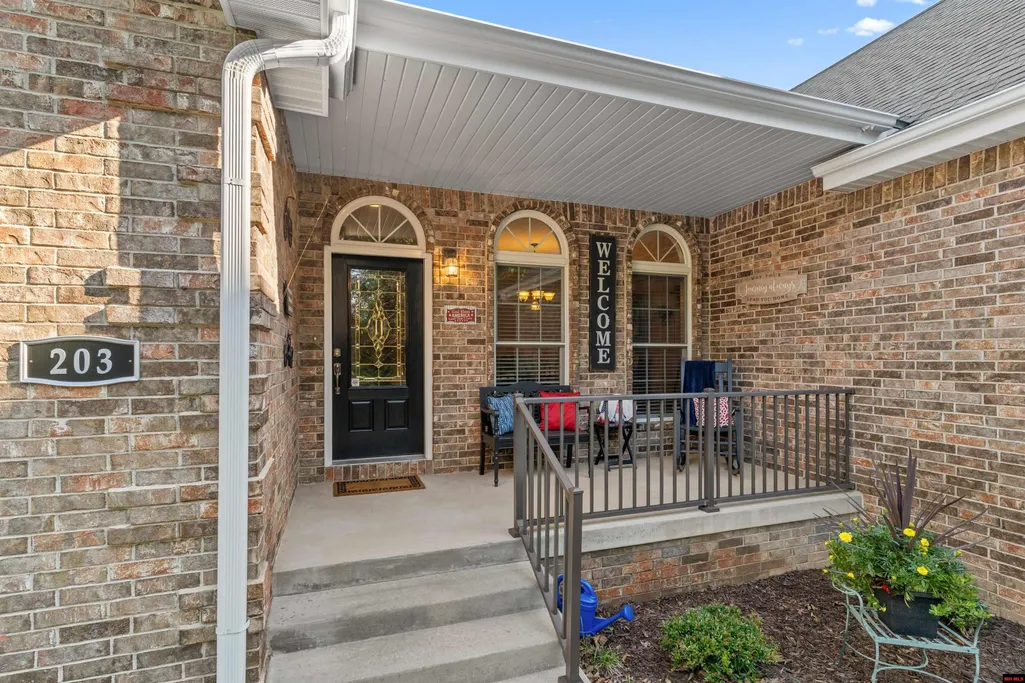
203 Lakeview Drive, Bull Shoals, AR
Price
$ 494,000
Property Attributes
- MLS#134523
- TypeSingle Family
- Listing Status Active
- CountyMARION
- CityBull Shoals
- NeighborhoodWoodstone
- Zip72619
- StyleResidential Home
- Price$ 494,000
- Bedrooms3
- Full Bathrooms2
- Half Bathrooms0
- Sqr Footage2690
- Lot Size0.93 Acres
Data Source:
Mountain Home AOR
Property Description
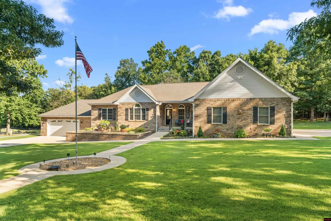
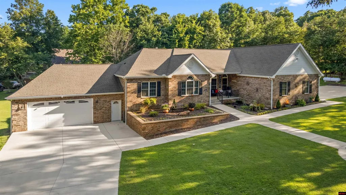
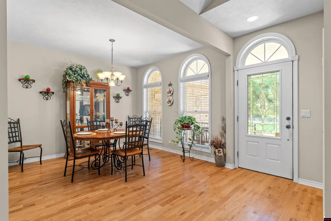
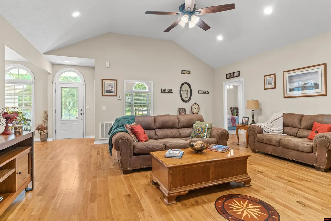
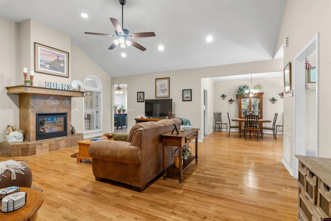
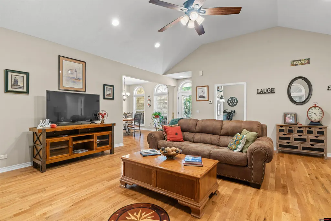
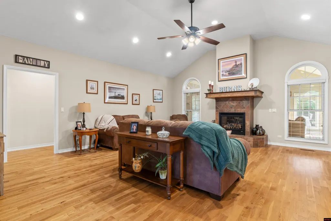
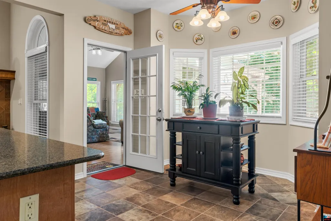
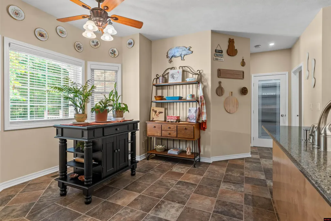
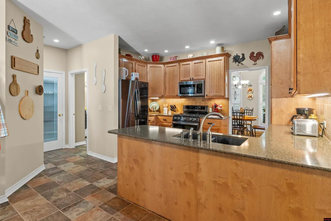
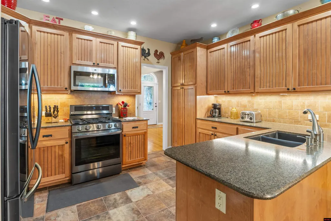
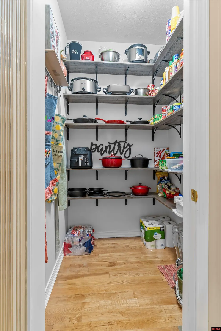
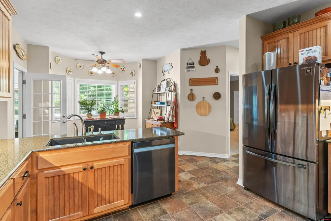
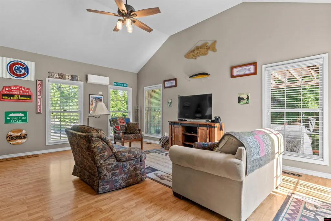
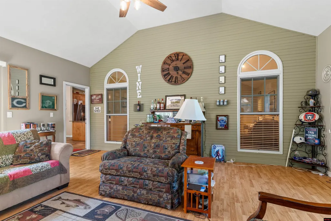
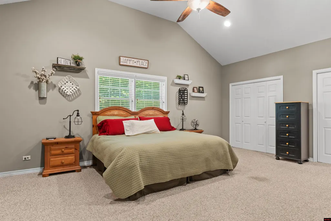
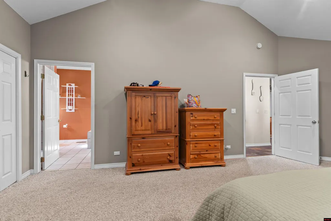
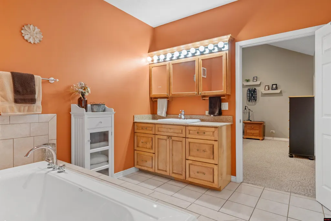
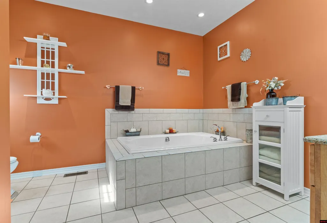
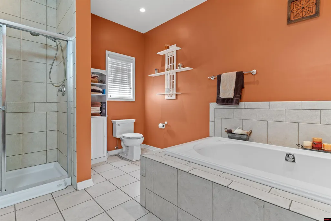
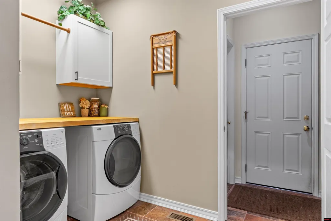
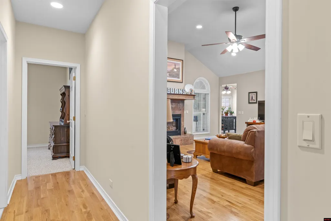
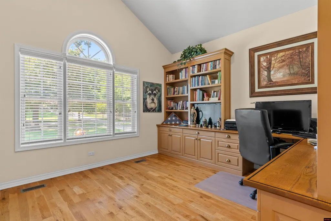
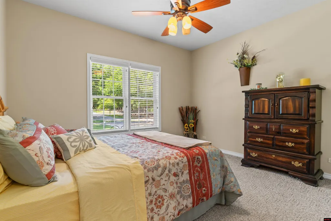
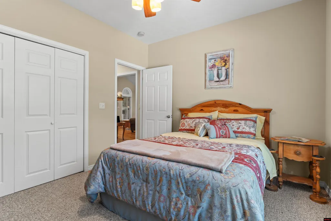
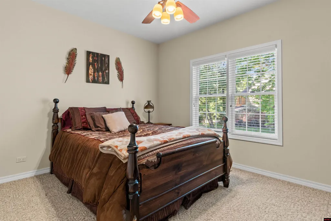
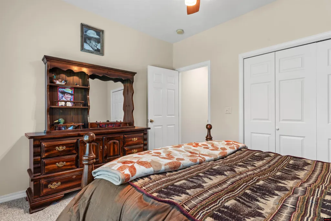
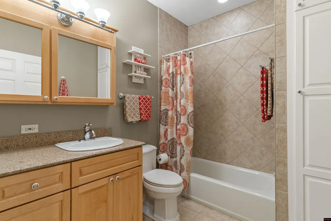
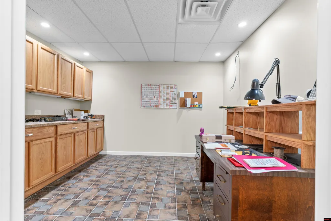
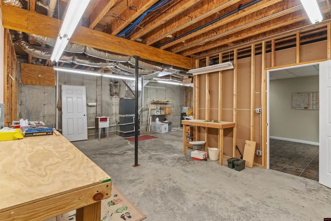
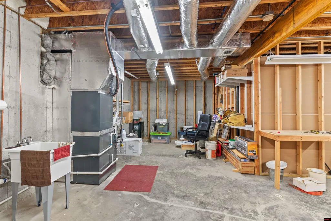
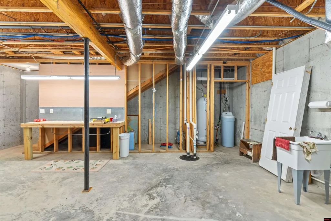
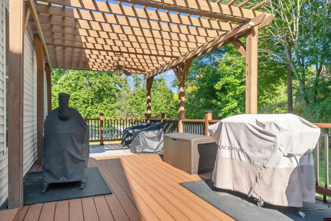
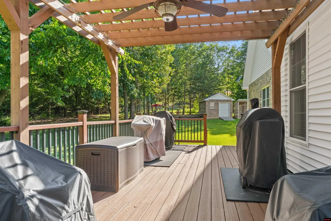
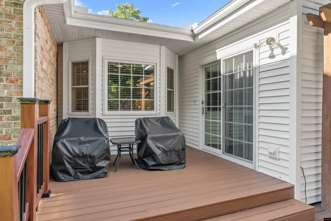
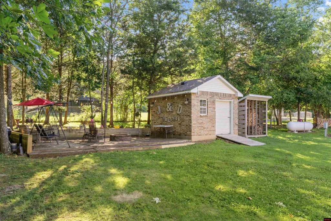
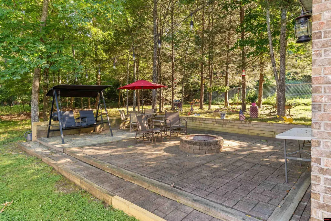
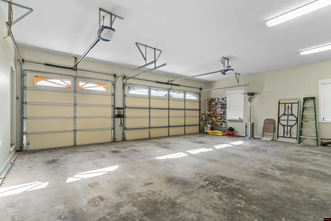
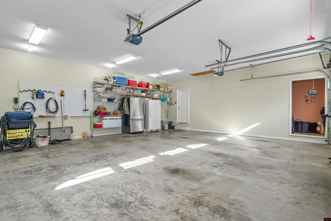
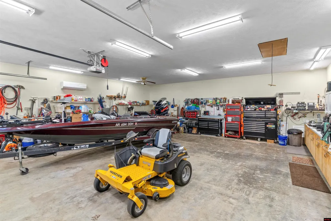
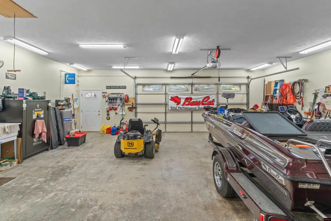
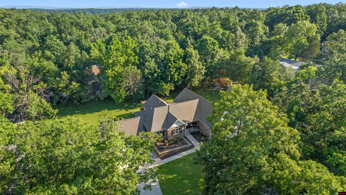
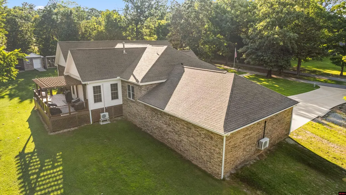
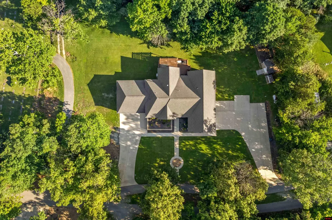
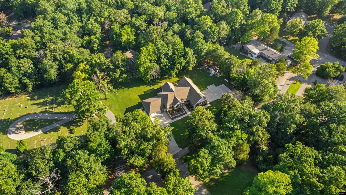
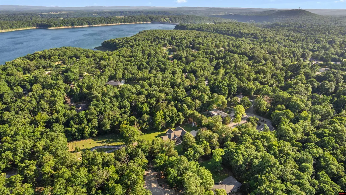
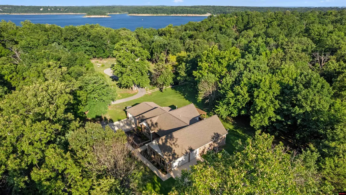
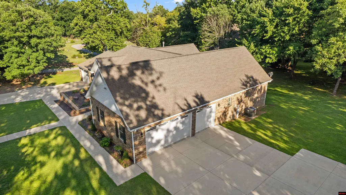
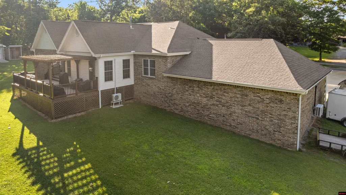
Beautiful 3-bedroom, 2-bath all-brick home located on three landscaped lots in the desirable Woodstone Subdivision in Bull Shoals. Just minutes from Bull Shoals Lake, the White River, and town amenities. Features include an updated kitchen with breakfast area, formal dining room, large living room, sunroom, office with built-in bookshelves and desk, split-bedroom floor plan, and spacious primary suite with vaulted ceiling, soaker tub, and separate shower. Enjoy outdoor living with a composite deck, pergola, fire pit, sprinkler system, and beautifully maintained landscaping. The property also offers a large laundry room, attached 2-car garage, plus a heated and cooled 3-car garage with boat storage and workshop. Basement includes additional workspace and flexible-use area. A rare opportunity combining comfort, storage, and convenience in a prime location.
| Price History | |
|---|---|
| 6/23/2026 | Listed $499,000 |
| 7/30/2026 | 2$494,000 |
General Features
| Heating | Electric,Propane,Heat Pump,Dual,Mini-split |
|---|---|
| Cooling | Central Air,Electric,Heat Pump,Mini-split |
| Fireplaces | Gas Log,In Living Room,One |
| Appliances | Dishwasher,Refrigerator,Gas Range/Oven,Range Hood,Microwave,Washer,Dryer,Washer/Dryer Hookups,Water Softener Owned |
| Full Baths | 2 |
| Subdivision | Woodstone |
| County | Marion |
| Class | RESIDENTIAL |
| Type | RESIDENTIAL |
| Status | ACTIVE |
| Region | Mountain Home and Surrounding Areas |
| City | Bull Shoals |
| School District | Flippin |
Interior Features
| Basement | 1/4 |
|---|---|
| Kitchen Dimensions | 10x13.2 |
| Living Room Dimensions | 19.7x16.8 |
| Bedroom 3 Dimensions | 12.5x10.5 |
| Utility Room Dimensions | 8.8x5.3 |
| Bedroom 2 Dimensions | 10.6x12.5 |
| Dining Room Dimensions | 10.8x11.7 |
| Beds | 3 |
| Extra Room Dimensions | 15.1x19.6 |
| Extra Room 2 Dimensions | 8.3x6.7 |
| Extra Room 3 Dimensions | 30.7x29.6 |
| Extra Room 4 Dimensions | 11.4x14.6 |
| Extra Room 5 Dimensions | 12.6x10.3 |
Exterior Features
| Exterior | Brick,Vinyl Siding,Shingle Roof |
|---|---|
| Lot Size Area | 0.93 |
| Garage Capacity | 5 Or More |
Amenities
- Foreclosure
- Views
- Short Sale
- New Construction
- Adult 55+
- Lease To Own
- No HOA Fees
- Furnished
- Primary On Main
- Air Conditioning
- Seller Finance
- Green
- Fixer Upper
- Horse
- Golf
- Fireplace
- Deck
- Garage
- Basement
- Pool
Property vs Single Family Average in 72619
Price
 All information deemed reliable but not guaranteed. All properties are subject to prior sale, change or withdrawal. Neither listing broker(s) or information provider(s) shall be responsible for any typographical errors, misinformation, misprints and shall be held totally harmless. Listing(s) information is provided for consumer's personal, non-commercial use and may not be used for any purpose other than to identify prospective properties consumers may be interested in purchasing. The data relating
